
Steel Framework for Custom Residential Structure
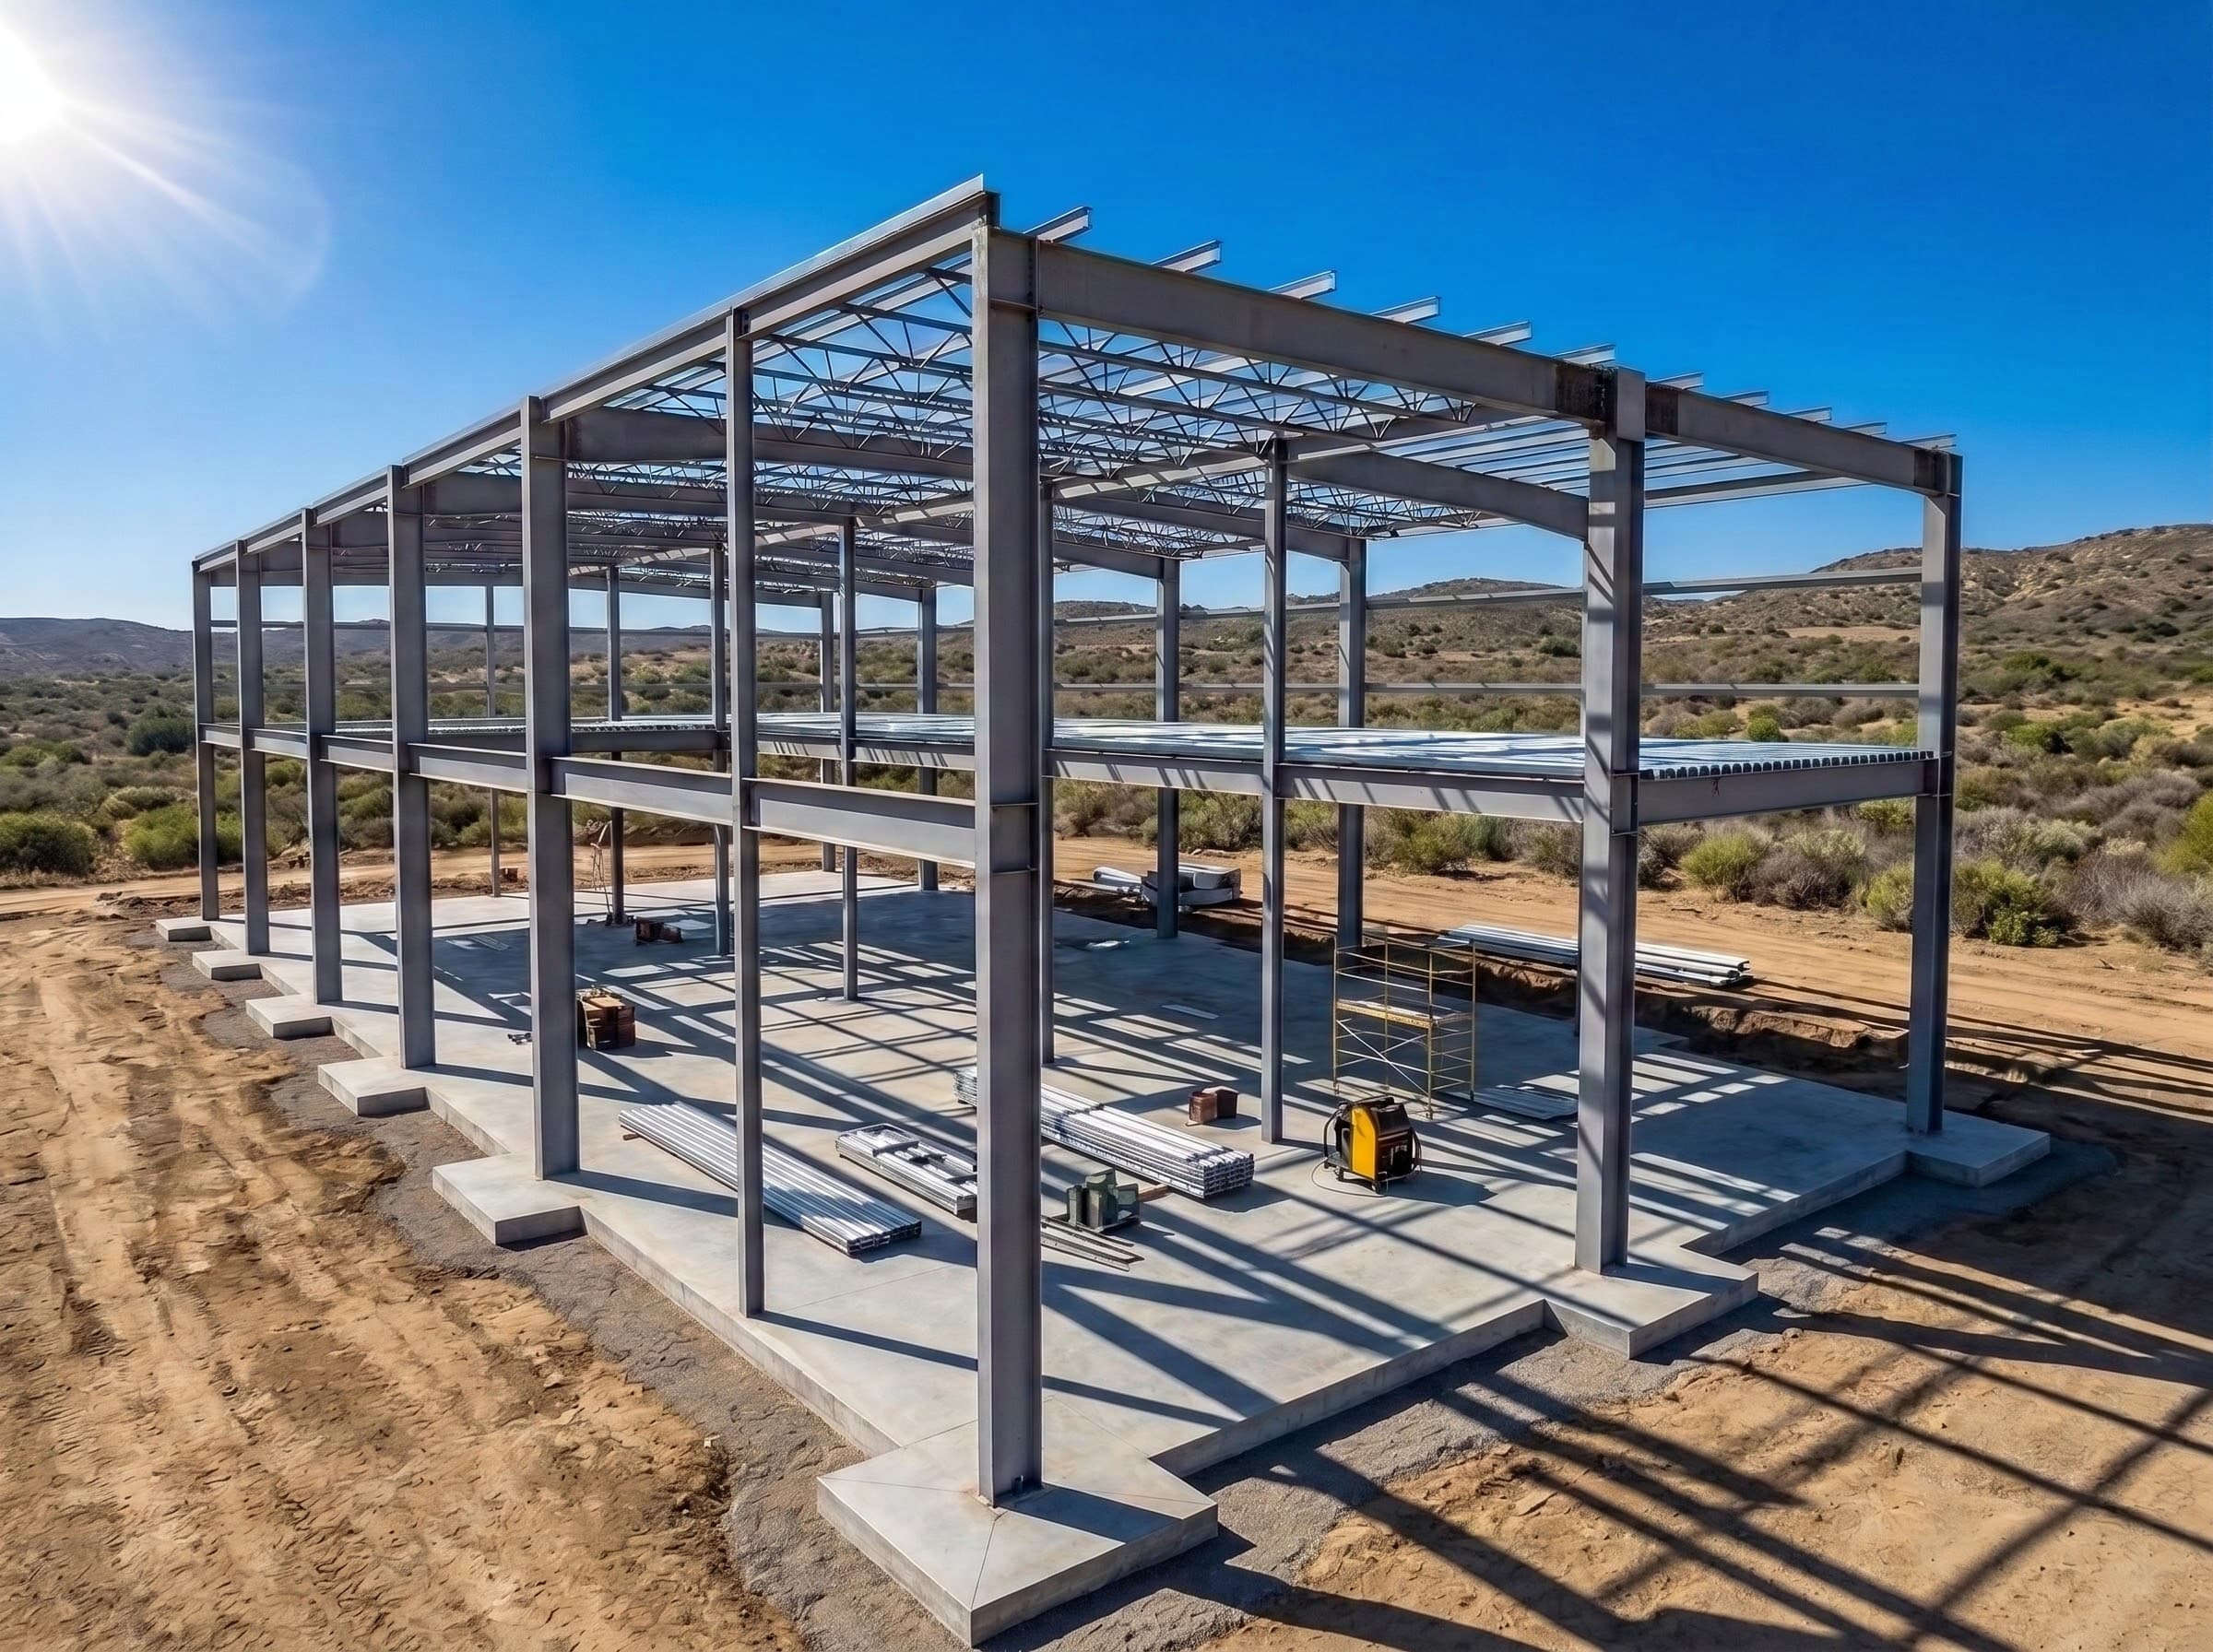
Structural steel framework featuring hollow square columns and horizontal beams, precision-welded and anchor-bolted to concrete slab foundation for a custom residential build.
About this project
This structural steel framework showcases the precision and strength required for modern residential construction. The assembly features hollow square steel columns of varying heights, strategically positioned and welded to horizontal beams that form the building's primary load-bearing skeleton. Each column is secured to the concrete foundation with heavy-duty anchor bolts and base plates, ensuring structural integrity and code compliance. The framework's clean welds and consistent alignment demonstrate the level of care taken during fabrication and installation. The steel members are finished with a protective coating, ready to support the next phases of construction. The horizontal beams tie the vertical columns together, creating a rigid structure capable of supporting roof loads and additional finishes. This type of structural steel work serves as the backbone for residential projects across Southern California, providing the strength and durability needed for long-term performance. Our team fabricated and installed this framework to exact specifications, working closely with the general contractor to ensure proper sequencing and site coordination.
The gallery
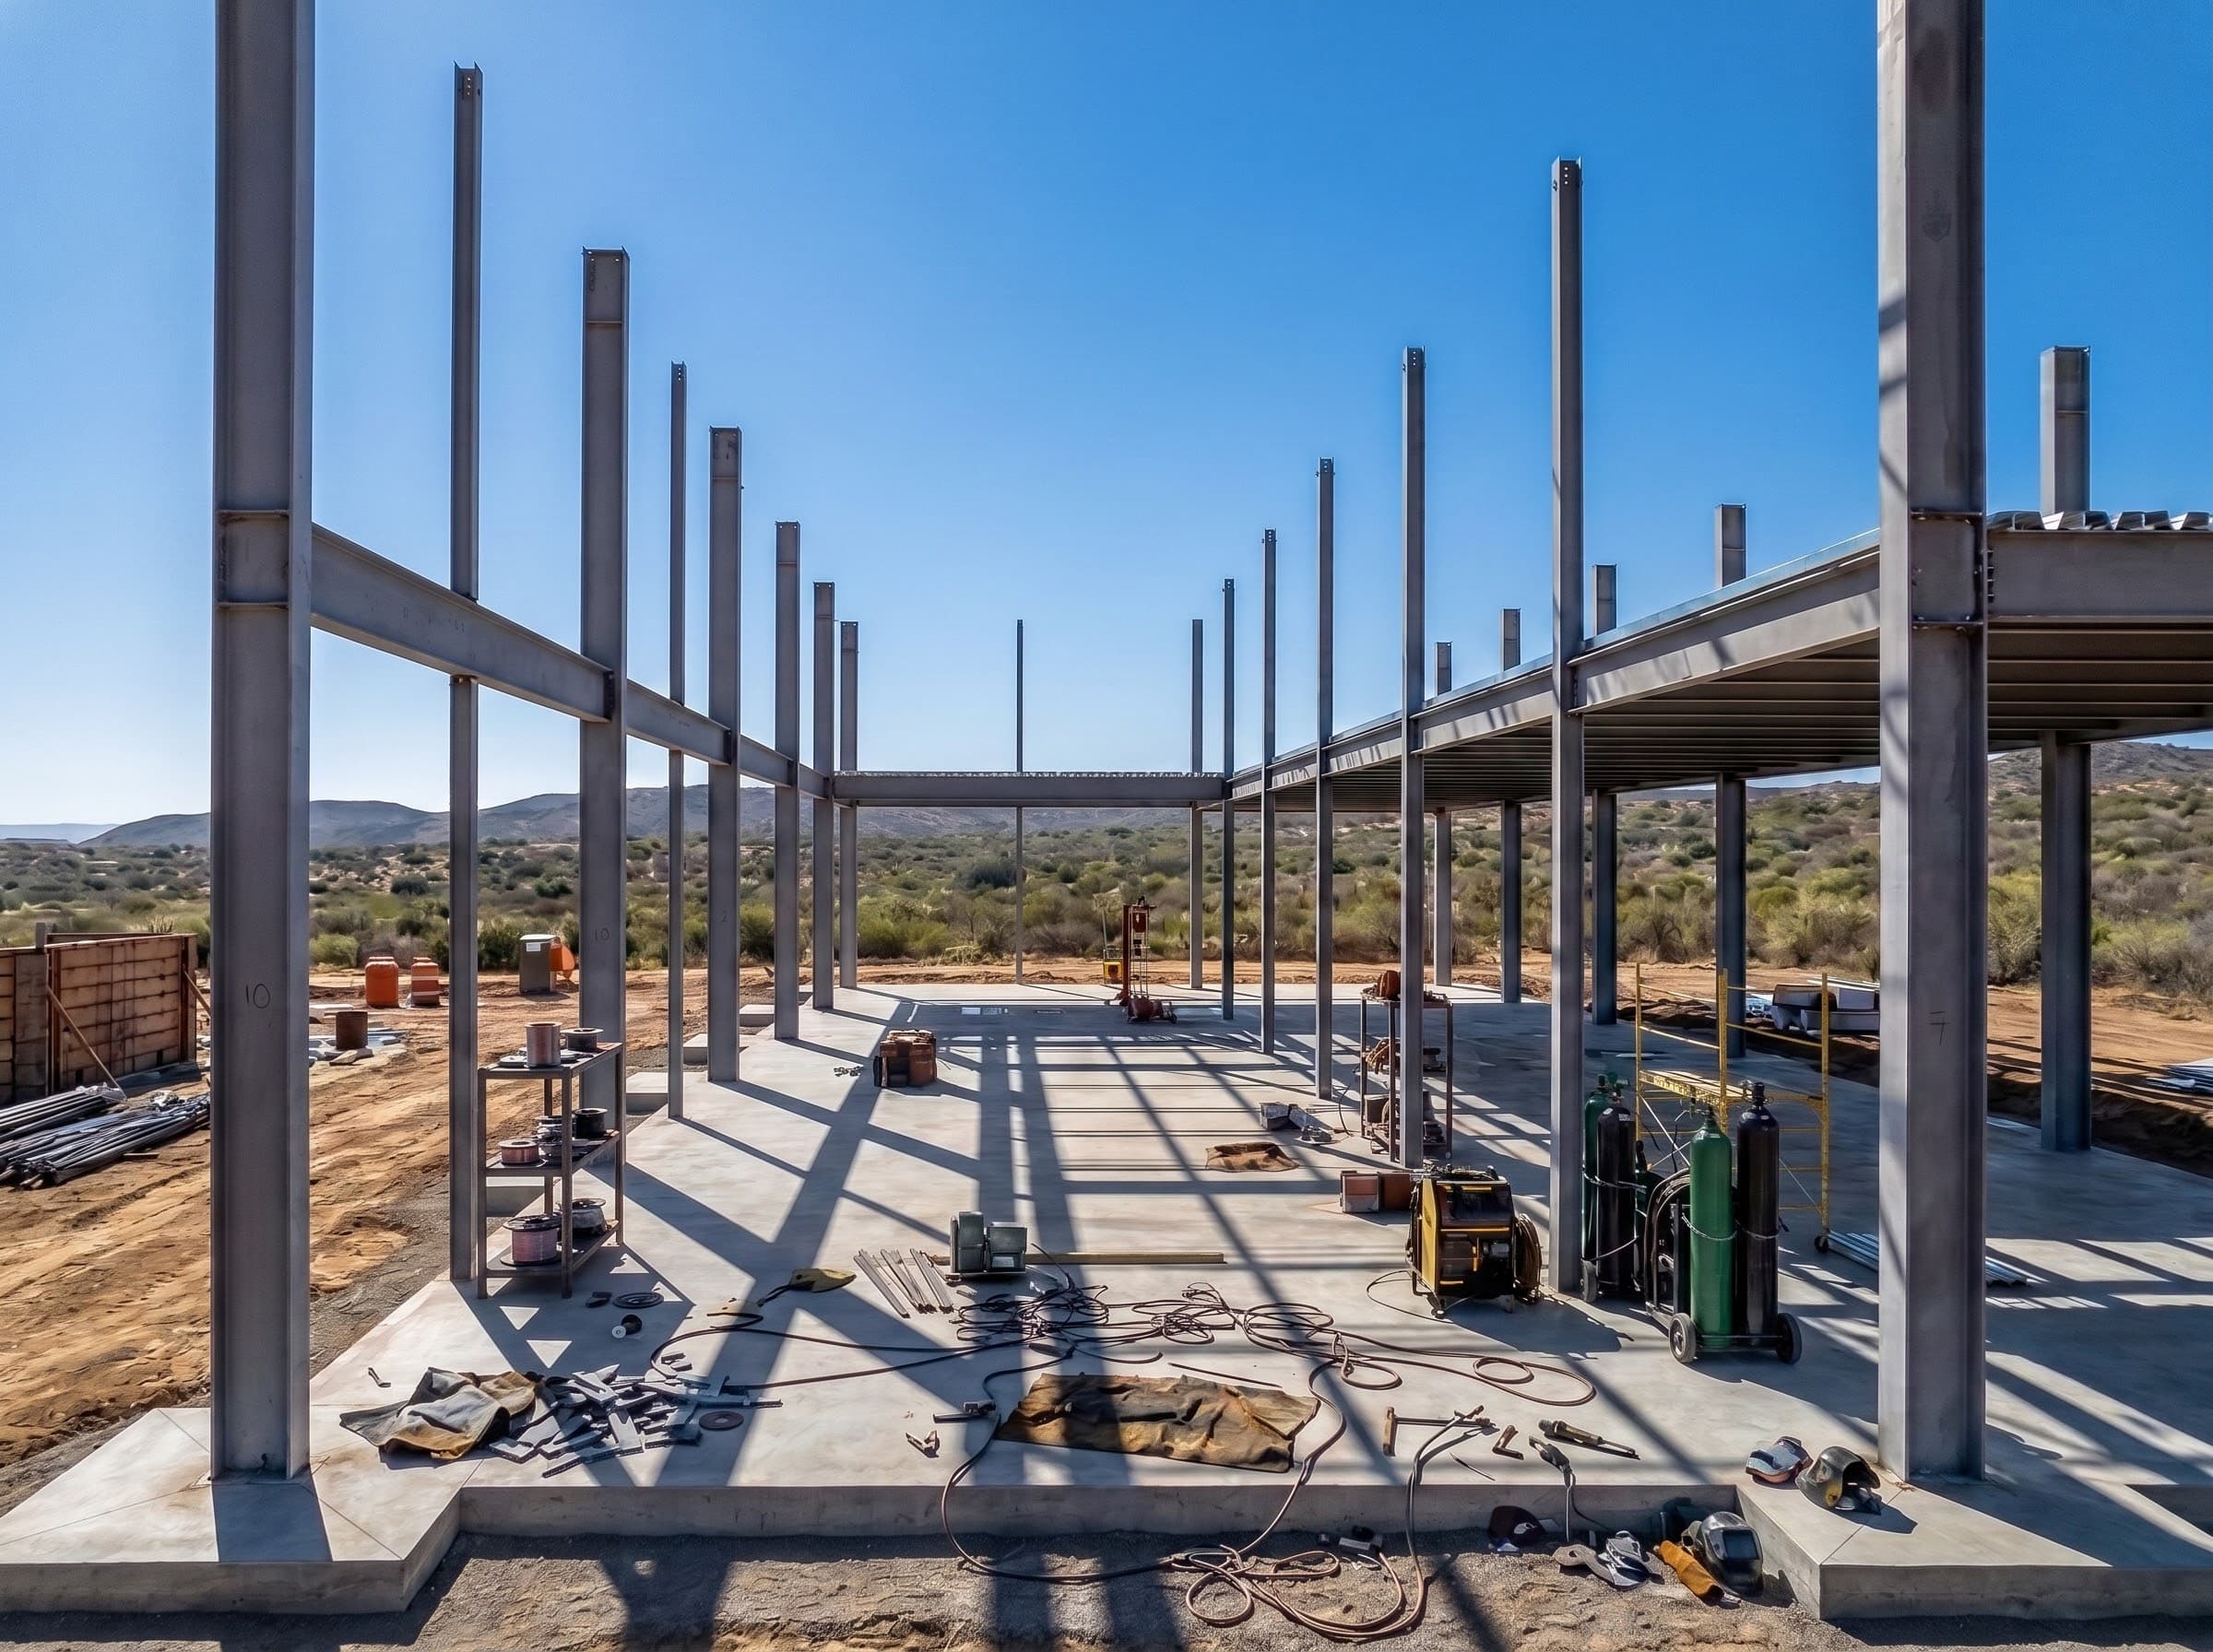
More Structural Steel & Framework work.
Have a project
like this in mind?
Free consultation, transparent quote, in-house fabrication. Tell us what you’re imagining — we respond within 24 hours.